
Basements break floors that would be fine anywhere else in the house. They sit below ground against cool, sometimes damp concrete, they're prone to humidity, and the temperature can swing between seasons. A floor down there has to shrug all of that off. SPC is one of the few that genuinely does, which is why it's become the default recommendation for below-grade rooms.
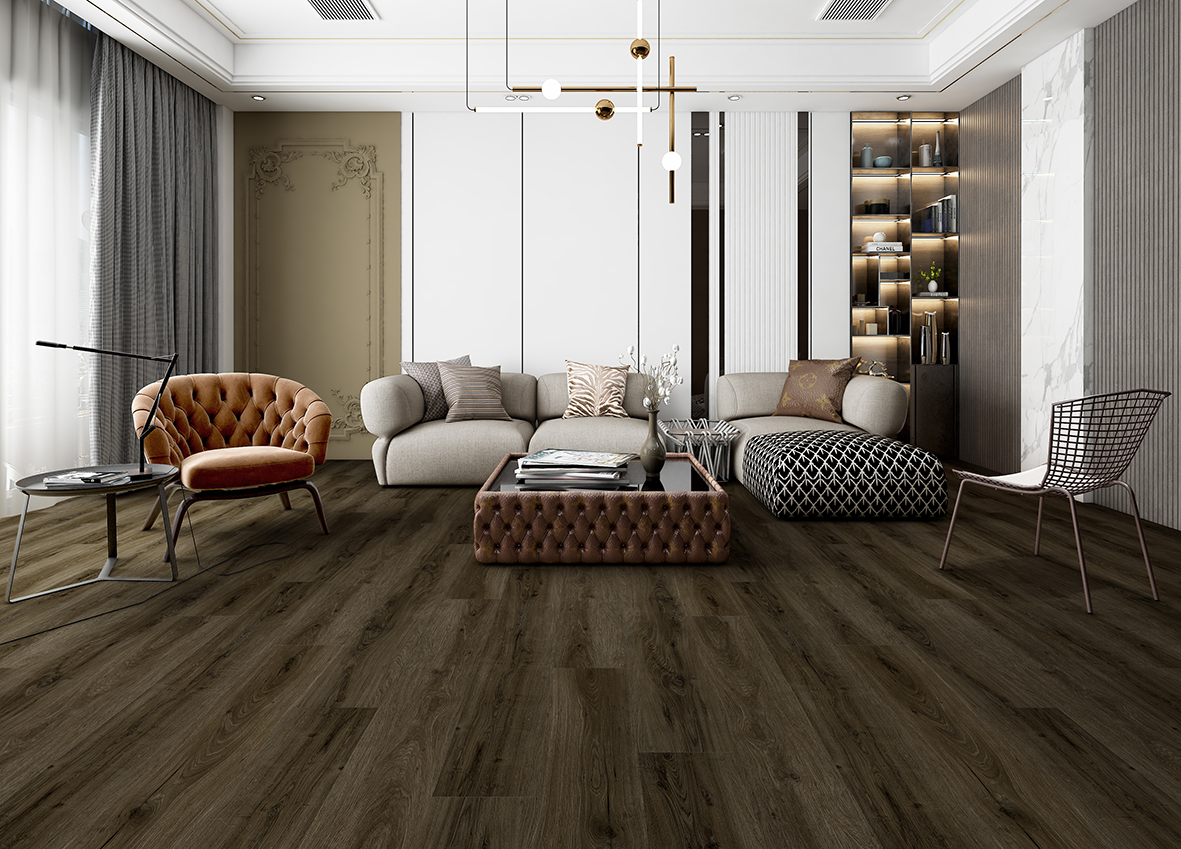
Why basements are hard on flooring
- Concrete slabs let moisture wick up from the ground, even when they look bone dry.
- Humidity runs higher below grade, which warps wood and grows mould under carpet.
- The slab stays cool, so anything that reacts to temperature has to cope with a cold base.
- Slabs are rarely perfectly flat, so the floor above has to handle small imperfections.
- Flood risk, from a burst pipe to a wet season, is simply higher down there.
Why SPC handles it
SPC's stone-polymer core is 100% waterproof, so it isn't damaged by slab moisture, humidity, or the odd spill the way engineered wood, laminate, or carpet would be. It's also dimensionally stable, meaning it doesn't swell and shrink much as the basement warms and cools through the year. And because it clicks together as a floating floor, it goes straight over concrete without glue or nails, which suits a slab you don't want to drill into.
The comfort side matters too. A basement floor is often the coldest in the house, and SPC sits warmer underfoot than bare concrete or tile. MILAT's IXPE acoustic backing also takes the hard edge off footstep noise, which helps in a basement used as a living or media room.
Getting a basement install right
The planks are waterproof, but the room still needs sense applied. Test the slab for moisture before you start and address any active damp at the source; a floating floor is not a cure for a wet basement. Make sure the slab is flat to the tolerance in the fitting guide, since dips let planks flex. Leave the proper expansion gap around the perimeter so seasonal movement has somewhere to go. Get those right and the floor will outlast almost anything else you could put down there.
| Flooring | How it copes below grade |
|---|---|
| SPC | Waterproof, stable, installs over concrete, warmer than tile |
| Laminate | Swells and delaminates if it meets moisture |
| Carpet | Traps damp and risks mould in humid basements |
| Engineered wood | Reacts to humidity swings, needs careful control |
| Ceramic tile | Waterproof but cold, hard, and slow to lay on an uneven slab |
Match the floor to what the basement will become
A basement is rarely just storage anymore. Each use case stresses the floor differently, and it pays to think it through before buying. A home gym drops weights and parks heavy machines, so plan rubber mats over the SPC in the lifting zone and let the click floor handle the rest. A home cinema wants the acoustic calm that an attached IXPE layer provides, plus dark decors that disappear under low light. A laundry corner is a guaranteed water event waiting for its date, which is exactly the scenario a waterproof core exists for. A guest suite or rental unit needs the whole package: quiet, warm-looking, and forgiving of whatever a tenant does to it.
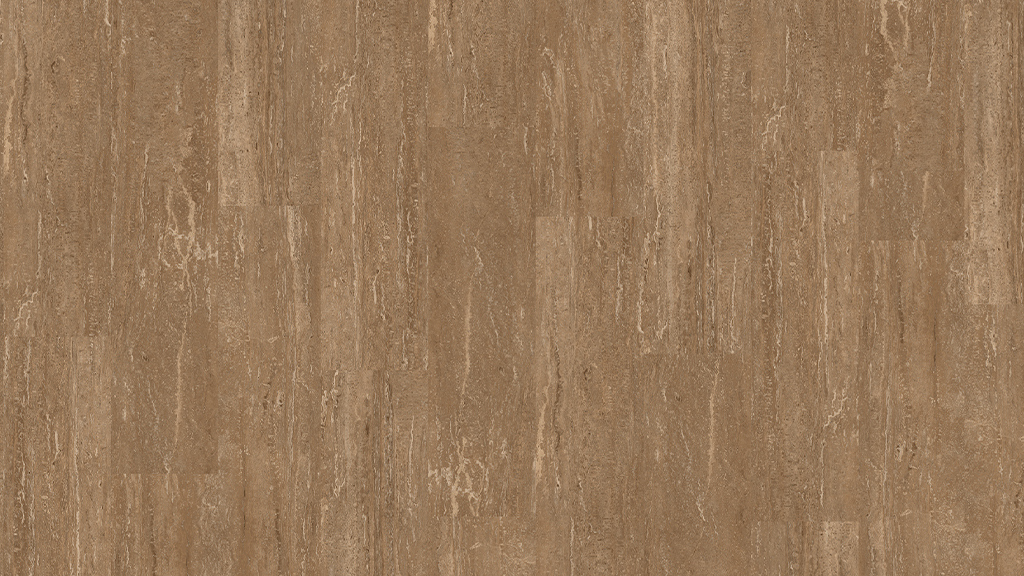
Test the slab before a single plank goes down
Concrete can look bone dry and still push water vapour upward for years, especially in newer builds or after a wet season. Because SPC will not absorb that moisture, people assume testing is unnecessary; the floor survives, but trapped vapour can still condense beneath it and feed mould on the slab. A simple check costs almost nothing: tape a square of polyethylene film to the slab, seal the edges, and look for droplets or a darkened patch after a day or two. Visible moisture means you want a vapour barrier membrane below the floor and, in stubborn cases, attention to drainage or dehumidification before flooring at all. Ten minutes of tape now beats lifting a floor later.
Stairs, thresholds and the awkward edges
The basement floor is easy; the way in is where installs get untidy. Stair nosings should be solid, mechanically fixed profiles rather than planks glued over a step edge, both for safety and because stairs flex. Where the new floor meets the concrete at a utility area or sump access, finish with a proper edge profile so the exposed core is protected and the hatch stays reachable. Around floor drains, cut cleanly and trim with a collar rather than burying the drain, which building codes and common sense both frown on. These details take an extra hour and decide whether the basement reads as a finished storey or a covered slab.
Design choices that fight the cave feeling
Basements start with less light and lower ceilings, and the floor can either fight that or surrender to it. Lighter oak and greige decors bounce what light there is and visually widen the space; MILAT's three EIR collections, with 54 designs across Exclusive, Perfecta and Triollo, cover that pale-to-mid range well. Running planks toward the main light source stretches the room in that direction. EIR texture matters more below grade than anywhere else, because artificial light rakes across floors at low angles down there, and a printed grain without matching texture gives itself away instantly under a downlight.
Keep the room dry after the floor is in
A waterproof floor is not a substitute for managing basement air. Summer humidity below grade will condense on cool surfaces long before it bothers the SPC, so a dehumidifier set to a sensible level protects the walls, the furniture and the air quality, not the floor. Keep a gap between storage boxes and exterior walls, let air circulate behind large furniture, and glance at the perimeter after heavy storms. If the worst happens and water does come in, the click floor can be lifted, the slab dried, and the same planks relaid, which is a recovery story no carpet or laminate basement can tell.
Talk to MILAT Floor
Samples, specifications, OEM & private label, wholesale or export — our team is ready.