
Plank width is one of those details that seems minor on a spec sheet and turns out to shape the whole feel of a floor. Wider boards and narrower boards each have a look, and each suits certain rooms and styles better than others. This is how to think it through before you commit.
What each width does to a room
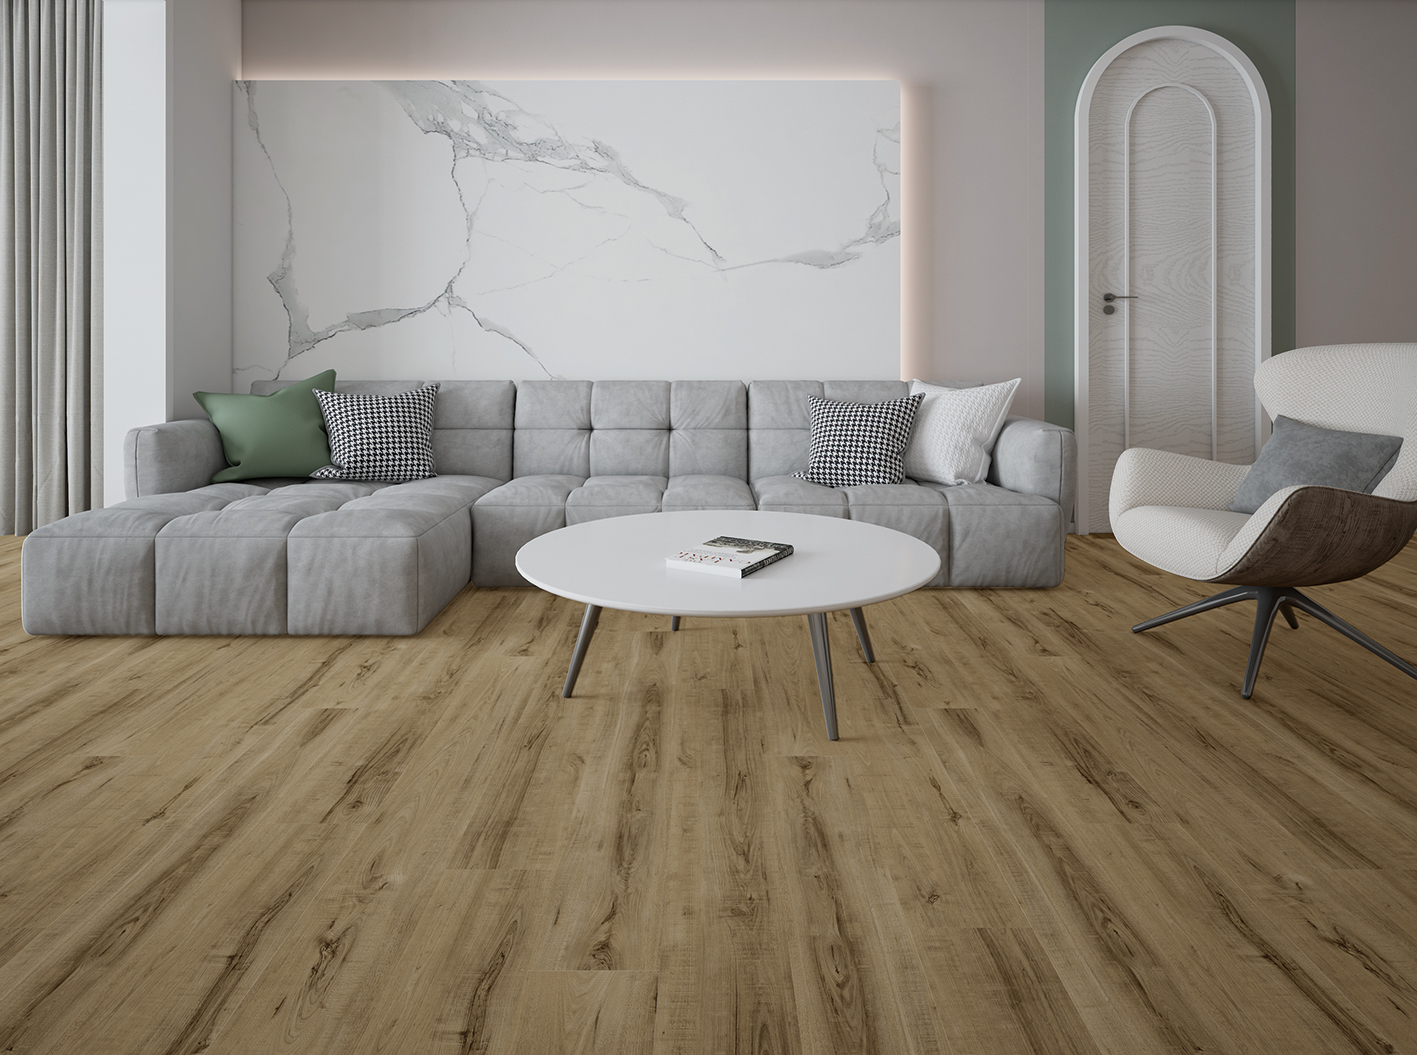
Wide planks show more of the grain across each board, so the pattern feels calmer and more open, and the eye reads fewer lines across the floor. They tend to make a space feel larger and more contemporary. Narrow planks put more boards, and more seams, in the same area, giving a busier, more traditional look that can add a sense of length to a room when run the long way.
Side by side
| Consideration | Wide plank | Narrow plank |
|---|---|---|
| Overall feel | Open, modern, calm | Traditional, detailed, classic |
| Effect on space | Rooms feel larger and less busy | Adds length and visual detail |
| Seam count | Fewer seams across the floor | More seams across the floor |
| Grain display | More of each board's grain on show | Grain broken up over many boards |
| Best suited to | Open-plan and larger rooms | Smaller or narrower rooms, period styles |
Seams, install and subfloor
Fewer boards means fewer joints to lay, so wide planks can go down faster over a given area. They also ask more of the subfloor: because each board spans more space, an uneven base shows up more readily, so preparation matters. Narrow planks are more forgiving of minor subfloor variation and can suit rooms with lots of cuts around fixtures. Both rely on our licensed Unilin click system, which locks boards firmly whichever width you choose.
Which suits your project
There is no universally correct answer, only a fit. Choose wide planks for open-plan living, larger commercial spaces, and modern schemes where you want the floor to feel expansive. Choose narrower planks for compact rooms, corridors, and traditional or heritage interiors where finer detail suits the style. Mixing widths across zones of one project is also fine when each area has its own character.
MILAT plank widths
MILAT produces planks in 177.8 mm and 228.6 mm widths, covering the narrower and wider ends most projects call for. Both come with our EIR surface for realistic grain and the 100% waterproof SPC core, so the choice is about look and layout rather than performance.
Not sure which width your space wants? Email sales@milatfloor.com or call +90 535 960 79 46 and we will help you match plank size to room.
Width decides which patterns are open to you
Plank width is not only about straight-lay looks; it silently sets your pattern options. Herringbone and chevron rely on shorter, narrower formats where the geometry stays crisp and the angles read clearly; laid in very wide boards the pattern turns heavy and the room shrinks. Straight lay, by contrast, rewards width with calm, uninterrupted surfaces. If there is any chance you will want a patterned hallway or a herringbone lounge, decide that before locking a width, because it is the one decision you cannot revise at the fitting stage.
Light direction changes what width does
The same plank reads differently depending on where the windows are. Planks running toward the main light source show their length and hide their seams; planks lying across raking light throw a shadow at every joint, and the narrower the plank, the more joints there are to catch it. Wide boards forgive awkward light because they simply have fewer edges. In rooms with low sun angles, glazed doors or long side windows, lay a few loose planks in both directions at different times of day before committing. Ten minutes of looking beats years of noticing.
Cutting waste and the offcut economy
Width has a quiet effect on how much flooring ends up in the bin. In narrow, chopped-up spaces with many doorways, pipes and alcoves, wide planks generate large offcuts that rarely find a second use, while narrower boards let cuts land more efficiently and their offcuts start more rows. In big open rectangles the difference nearly vanishes. When estimating, apply a slightly higher waste allowance for wide boards in complex floor plans, and plan row starts so offcuts rotate back into the layout. Your material budget notices even if your eye never does.
Commercial spaces read width differently
In shops, offices and hospitality, plank width becomes part of the brand language. Wide boards say lounge, hotel, considered calm; narrow boards, and especially patterned formats, say energy and detail. There is a practical layer too: commercial corridors concentrate traffic in a lane, and a floor with more seams per metre across that lane has more edges doing the work, so specify the wear rating first, up to AC5 for hard-use spaces, and treat width as the aesthetic decision it is. The specification protects the floor; the width sets the mood.
Length is width's quiet partner
Width gets the debate, but plank length shapes the floor almost as much. Long boards paired with generous width produce the calm, architectural look wide-plank buyers are usually chasing; wide but short boards can look stubby, with end joints arriving too often. Narrow formats tolerate shorter lengths better, and pattern formats such as herringbone depend on them. When comparing two products of the same width, check the length before deciding anything, and mind the end-joint stagger during installation, since a repeating stair-step of end joints will make even a premium board look budget. Think of width and length as one proportion, not two specs.
Choosing width when you cannot decide
- Open-plan and large rooms: wide boards, laid toward the main light
- Small or busy floor plans with many doorways: mid-width planks balance look and waste
- Pattern ambitions such as herringbone: choose the pattern first, the format follows
- Rentals and quick-turnaround projects: mid-width neutrals resell and relet best
- Still torn: order samples of both widths and view them at home, morning and evening
Talk to MILAT Floor
Samples, specifications, OEM & private label, wholesale or export — our team is ready.