
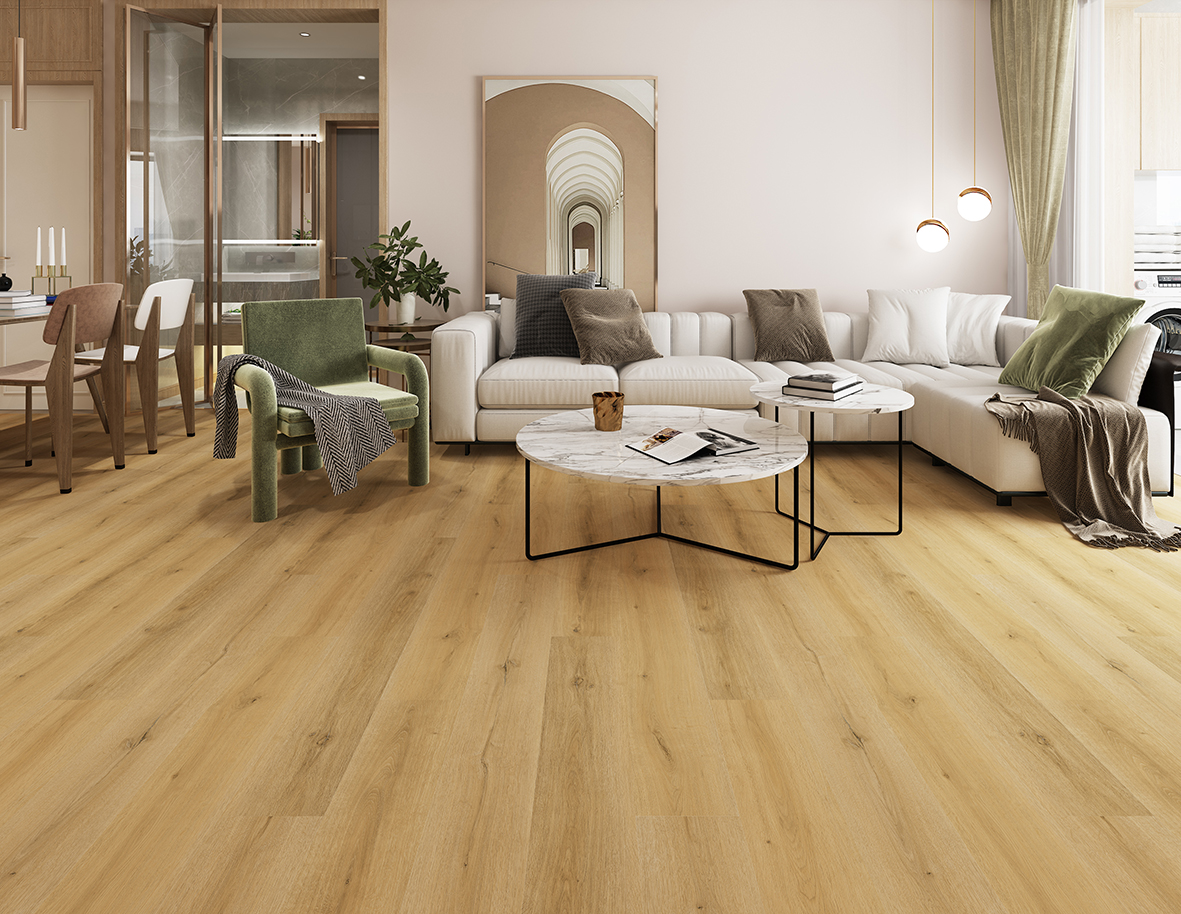
A floating SPC floor isn't fixed down — it sits as one loose sheet that grows and shrinks a touch with temperature. If it can't expand at the edges, it pushes against the walls and lifts in the middle, and the joints peak or pop apart. The expansion gap is the empty space you leave around the whole perimeter so the floor has room to breathe. It's the single most common thing DIYers get wrong, and it's easy to get right.
What the gap actually does
SPC expands mostly with heat — a room that swings from cool to sunny, or a floor over underfloor heating, moves the most. The gap gives that movement somewhere to go. Without it the planks jam against every wall, pipe, door frame and cabinet, and the pressure has to escape somewhere: usually a raised ridge across the room or lifted board ends.
How much to leave
As a general rule the trade leaves roughly a 8-10 mm gap around the full perimeter and at every fixed obstacle, with larger runs needing more. Bigger rooms and hotter conditions want a wider gap. These are typical best-practice figures — always follow MILAT's product installation guidance for the exact gap and maximum run length specified for your floor.
Where the gap has to go
- Against every wall around the room
- Around pipes, posts and door frames
- At door thresholds between rooms
- Against fixed cabinets, islands and hearths
- At transitions into another floor type
Hiding it afterwards
The gap gets covered, never filled. Skirting or beading sits on top of the floor and hides the edge while still letting it move underneath — so don't pin the trim down into the planks. Around pipes, cut an oversized hole and cover it with a two-piece pipe collar. At doorways use a transition strip that spans the gap without clamping the floor.
Sun-soaked rooms need extra respect
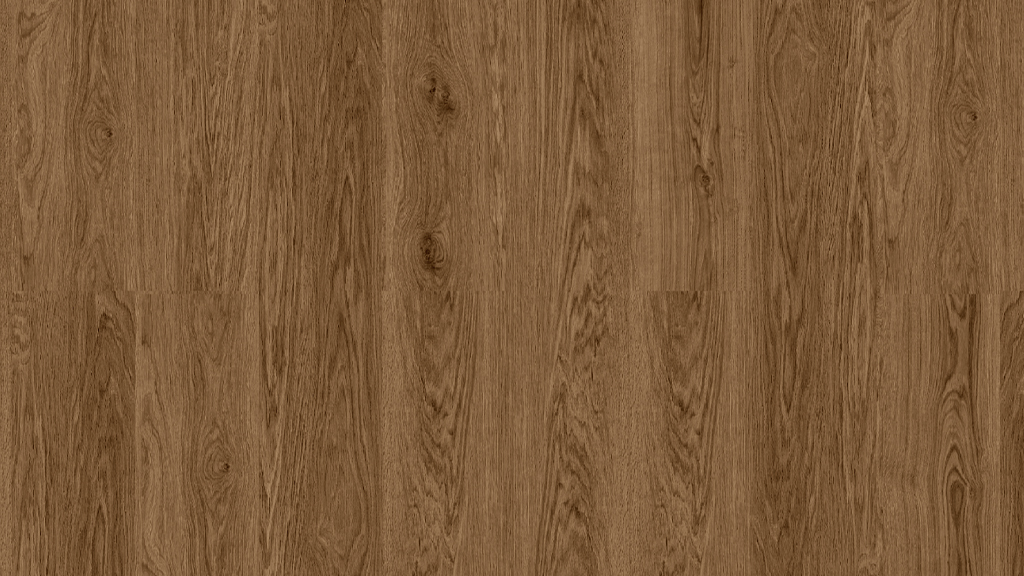
The gap sizes in the instructions assume a normally heated room. A south-facing room with floor-to-ceiling glass is not normal: the floor near the window can run much warmer than the room air on a summer afternoon, then fall back at night. That daily cycle is exactly what expansion gaps exist for, and it is why conservatories and glazed extensions produce a disproportionate share of buckling complaints. In these rooms, treat the recommended gap as a minimum, keep dark decors in mind as heat absorbers, and consider blinds or solar film if the glazing turns the floor zone into an oven. SPC moves far less than flexible vinyl or laminate, but no floating floor is immune to physics.
The furniture that quietly pins your floor
A floating floor must be free to creep a millimetre or two as one sheet. Most people picture walls when they think of restraint, but heavy objects do the same job from above. A loaded bookcase across one end of a room, a kitchen island fixed through the planks, an aquarium, a slate pool table: each one clamps the floor locally, and movement then concentrates elsewhere, sometimes as a peaked joint metres away. The rule is simple. Truly heavy or fixed items should sit on the subfloor with the flooring cut around them and a gap left, exactly as at a wall. Ordinary sofas and beds are fine; it is the immovable mass you plan around.
Reading a floor that is already in trouble
A floor that lifts in a ridge, drums hollowly in a new spot, or gaps at a doorway is usually telling you where it is pinched. Start at the edges: pull the skirting or profile at the nearest wall and check whether the plank is hard against the plaster. Check pipe collars, door frames and transition strips, which installers cut tight more often than walls. The good news is that the repair rarely means relaying the room. Trimming the perimeter back to a proper gap lets the sheet relax, and a peaked joint will often settle flat again over days once the pressure is off. Persistent peaks after freeing the edges point to a locked-in plank or subfloor debris instead.
A handover checklist before the installer leaves
- Lift a length of skirting or beading in two places and sight the gap yourself
- Confirm gaps exist at pipe collars, door frames and built-in units, not just open walls
- Check that transition profiles are fixed to the subfloor, never through the planks
- Ask where expansion joints were placed in any long runs or through doorways
- Get the leftover planks and the batch number handed over for future repairs
Doorways are expansion joints in disguise
A doorway is the natural place to break a floating floor into rooms, and skipping that break is a common cause of trouble in open-plan installs that snake through a house. Each room then pushes and pulls on the next through a narrow pinch point under the door. A transition profile at the threshold lets each area move independently and hides the gap beneath a tidy strip that sits under the closed door leaf, where the eye never lingers. Running planks continuously through a doorway can be done in modest layouts with a stable product like SPC, but where two large areas meet at a narrow opening, the profile is cheap insurance.
Step by step
- 01
Acclimate and plan the layout
Let the planks sit in the room first, then dry-lay a row to work out board widths at both walls so you don't finish on a sliver. Confirm the perimeter clearance you'll hold to from MILAT's installation guidance.
- 02
Set spacers at the start wall
Push spacers between the first row and the wall all the way along. Uniform spacers keep the gap even and stop the floor creeping tight as you work across the room.
- 03
Keep the gap around obstacles
As you reach pipes, door frames and cabinets, cut the planks to hold the same clearance there too. It's easy to leave the wall gap and forget the middle of the room.
- 04
Work across without pinching
Lay row by row, keeping spacers live at every edge. Don't let a heavy tool box or a tight cut push the field snug against a wall as you go.
- 05
Remove spacers and check the edge
Once the last row is in and trimmed, pull every spacer. Run a knife or scraper around the perimeter to make sure no offcut or blob of debris is bridging the gap.
- 06
Cover with trim, don't fix the floor
Fit skirting or scotia into the wall — not into the planks — so the floor still floats. Add pipe collars and threshold strips that hide the gap without clamping it.
Talk to MILAT Floor
Samples, specifications, OEM & private label, wholesale or export — our team is ready.